
Eco Friendly






Address
3124 Gadwall Dr., Aynor, SC
Price
$ 307,180
Property Attributes
- MLS#2621467
- TypeSingle Family
- Listing Status Active
- CountyHorry
- CityAynor
- Area18A Conway Area--North edge of Conway between 701
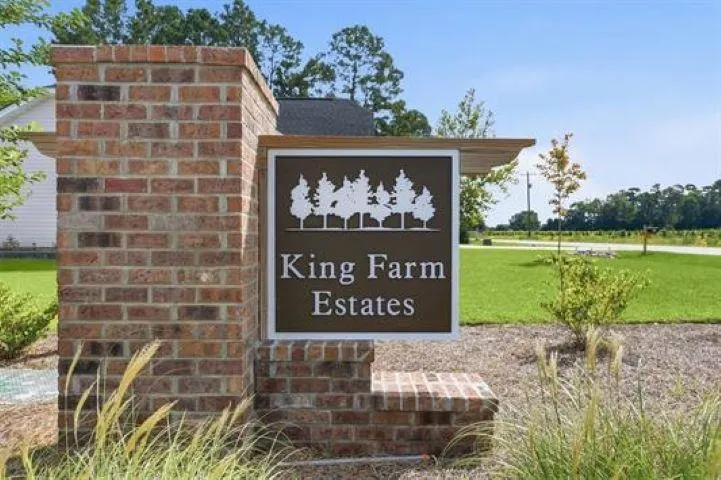
- NeighborhoodKing Farm Estates
- Zip29511
- Style
- Year Built2026
- Price$ 307,180
- Bedrooms3
- Full Bathrooms2
- Half Bathrooms0
- Sqr Footage1347
- Lot Size0.25 Acres
Data Source:
Coastal Carolinas MLS (CCARMLS)
Property Description
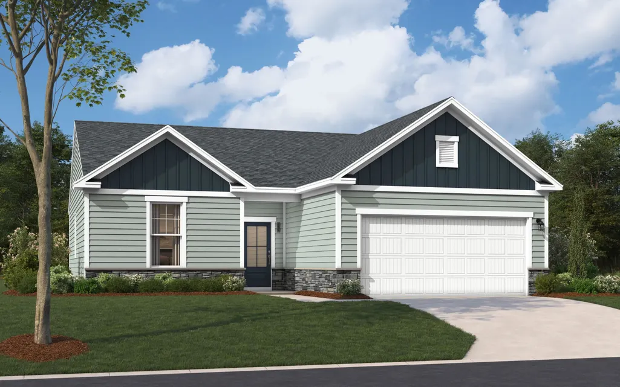
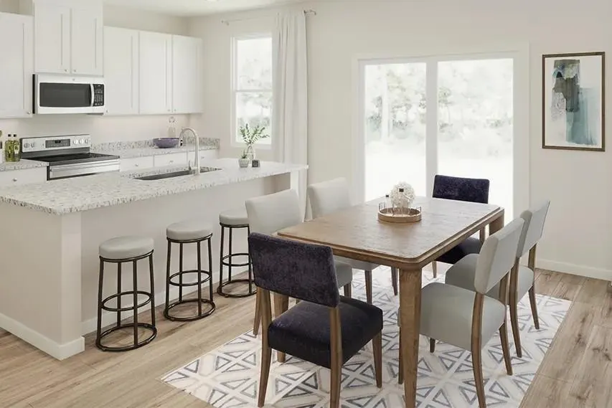
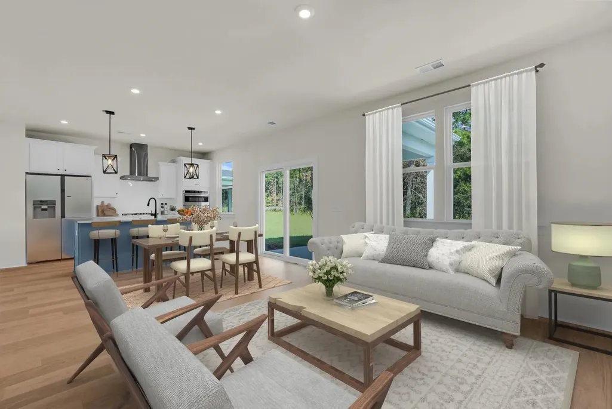
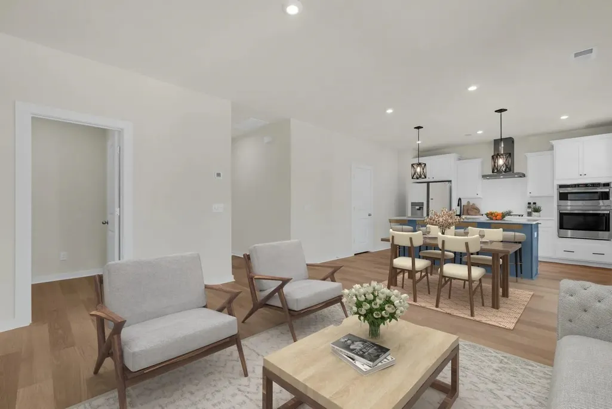
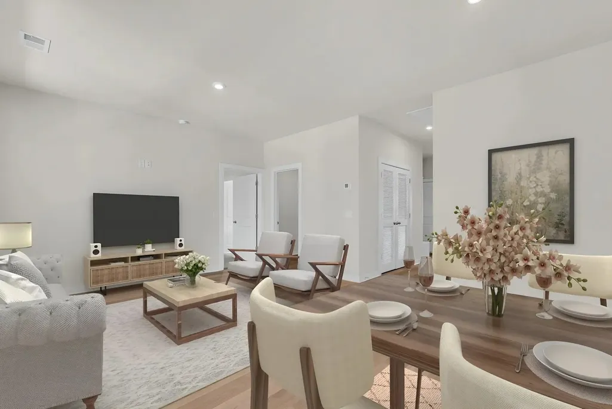
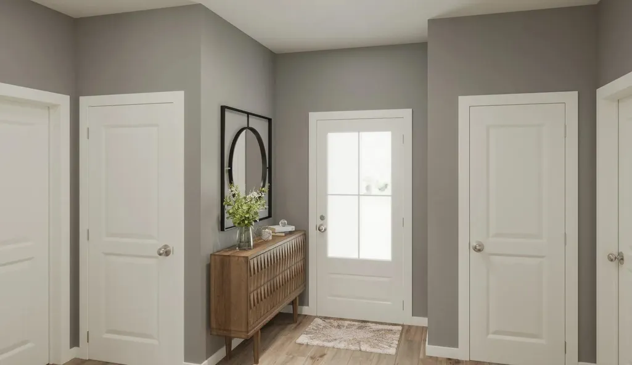
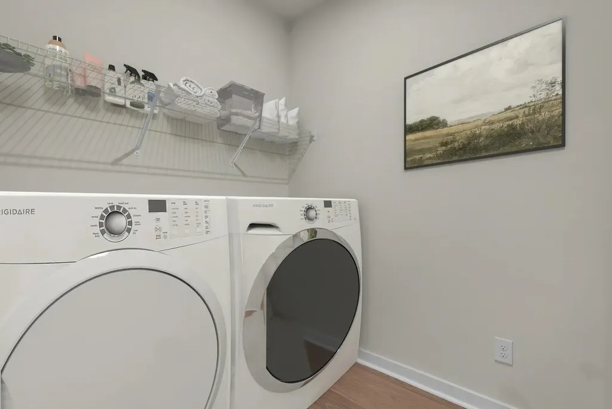
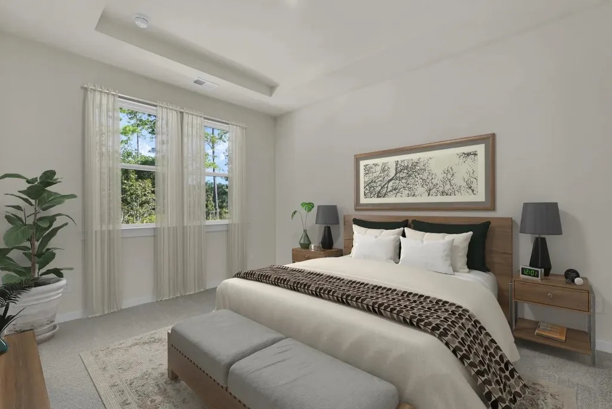
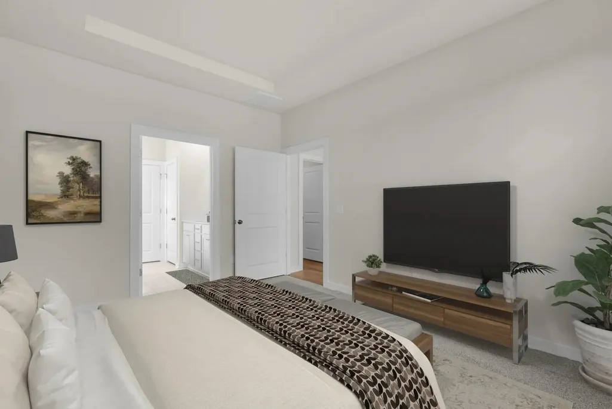
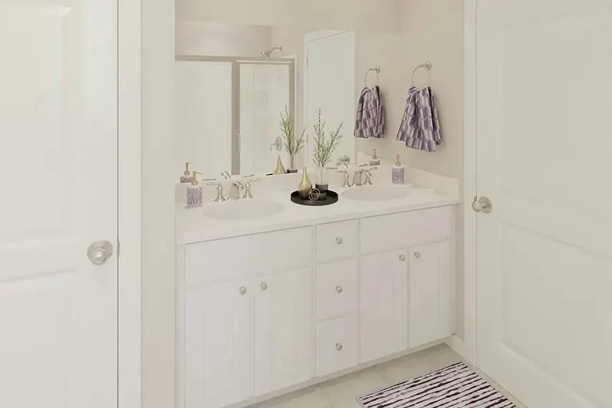
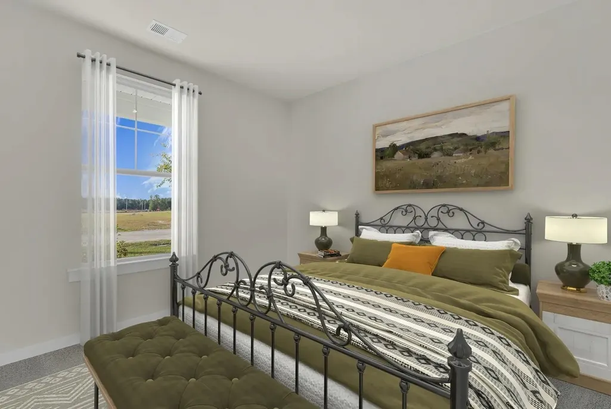
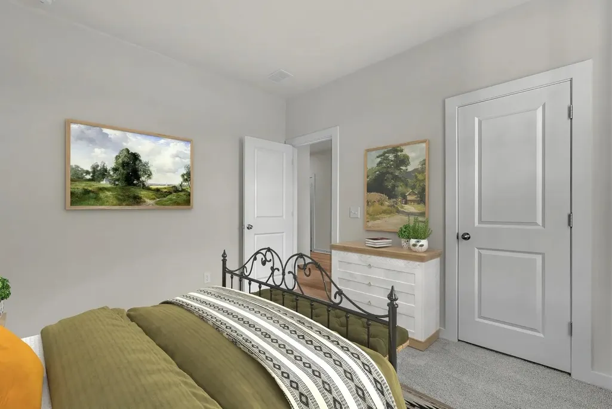
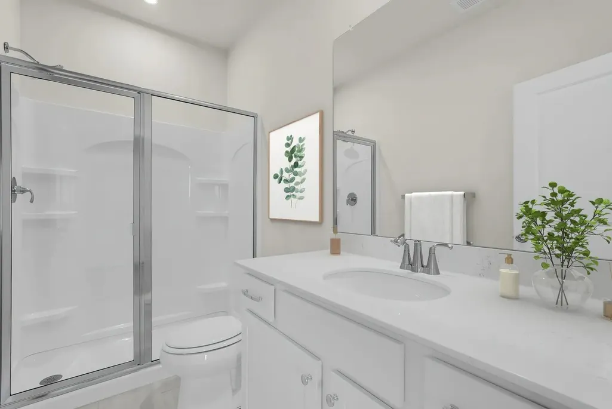
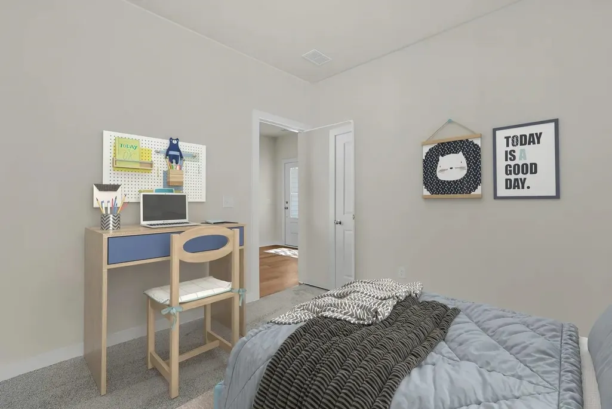
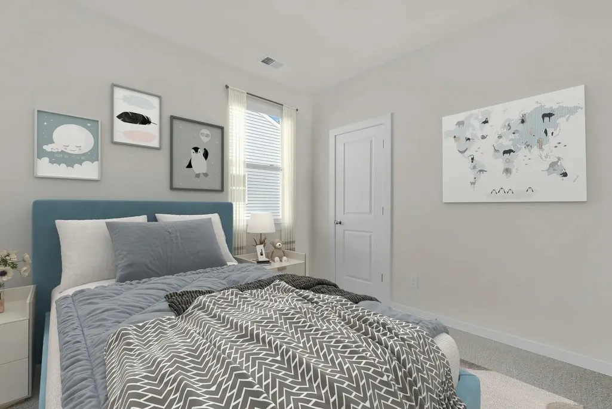
The Atkinson covers 1,347 square feet, with three bedrooms, two full baths, and a two-car garage. Featuring white Aristokraft cabinets in kitchen and bathrooms. Kitchen features GE Stainless appliances with range, microwave, and dishwasher, Granite countertops, 3x6 backsplash, pantry, and island/breakfast bar with pendant lighting. The kitchen opens directly into the dining area and family room which is great for entertaining or family get togethers. A pocket office with built in desk is located off the family room and is a great addition to any home! Mohawk LVP flooring runs throughout in foyer, hallways, laundry room, kitchen, dining/family room, pocket office and bathrooms with carpet in bedrooms. The Family room features an electric fireplace and LED lighting. This split floorplan offers secondary bedrooms and a shared bath sitting near the front of the home, while the primary suite holds its own corner at the rear of home, complete with a walk-in closet and private bath.The covered patio off the back extends the living space outside, giving a comfortable place to unwind once the day winds down. Notable highlights: A walk-in laundry room sits just off the garage entrance. Exterior flood lighting covers the outside of the home as well as full yard irrigation system and gutters! Construction of this home will be starting soon. Photos are of an artist's rendering, previously built home and/or a furnished model home and are for representation only.**All room sizes and squarefootage could vary per elevation of plan and should be verified by buyer.
| Elementary School | Middle School | High School |
|---|---|---|
| Midland Elementary School Elementary School | Aynor Middle School Middle School | Aynor High School High School |
| Price History | |
|---|---|
| 8/30/2026 | Listed $307,180 |
General Features
| Heating | Central,Electric |
|---|---|
| Cooling | Central Air |
| Utilities | Cable Available,Electricity Available,Phone Available,Sewer Available,Underground Utilities,Water Available |
| Possession | Closing |
| Appliances | Dishwasher,Disposal,Microwave,Range |
| Development Status | Proposed |
| Zoning | RES |
| HOA Fee | 48 |
| Garage Spaces | 2 |
| Association Fee Includes | Association Management,Common Areas,Trash |
| Patio/Porch Features | Rear Porch |
| Architectural Style | Ranch |
| Security Features | Smoke Detector(s) |
| Construction Materials | Vinyl Siding |
| Year Built | 2026 |
| Stories Count | 1 |
| Levels | One |
| Property Subtype | Detached |
| Community Features | Golf Carts OK,Long Term Rental Allowed |
| Assoc Fee Paid Per | Monthly |
| County | Horry |
| Property Type | Residential |
| Association Amenities | Owner Allowed Golf Cart,Owner Allowed Motorcycle |
| HOA | true |
| Attached Garage | true |
| Energy Efficient | Doors,Windows |
| Subdivision Name | King Farm Estates |
| Garage Y/N | true |
| Full Baths | 2 |
| Status | Active |
| Directions | From Hwy 319, turn onto King Farm Rd. 3 miles from Hwy 701 (Main Street) in Conway and less than 1 mile (east) of Hwy 22.From Conway, take Hwy 319 a few miles turn right onto King Farm Rd., house is on the left. From Hwy 22 take exit 319, turn left towards Conway, then left onto King Farm Rd. (just past Heartwood....GPS: 3013 Gadwall Drive Aynor SC 29511 |
| High School | Aynor High School |
| City | Aynor |
| Disclosures | Covenants/Restrictions Disclosure |
| MLS Area | 18A Conway Area--North edge of Conway between 701 & 501 |
| Elementary School | Midland Elementary School |
| Property Attached Y/N | false |
| Home Warranty Y/N | true |
| Middle/Junior High School | Aynor Middle School |
| Property Condition | To Be Built |
| Lease Considered Y/N | false |
| Standard Status | Active |
| Property Sub Type Additional | Detached |
| PostalCity | AYNOR |
Interior Features
| Interior Amenities | Tray Ceiling(s),Dual Sinks,Linen Closet,Split Bedrooms,Separate Shower,Vanity,Walk-In Closet(s),Breakfast Bar,Entrance Foyer,Stainless Steel Appliances |
|---|---|
| Flooring | Carpet,Luxury Vinyl,Luxury VinylPlank |
| Furnished Y/N | Unfurnished |
| Air Conditioning Y/N | true |
| Heating Y/N | true |
| Laundry Features | Washer Hookup |
| Total Bedrooms | 3 |
| Room Type | Foyer,Utility Room |
| LivingAreaSource | Builder |
Exterior Features
| Exterior Amenities | Sprinkler/Irrigation,Porch |
|---|---|
| Parking Features | Attached,Garage,Two Car Garage,Garage Door Opener |
| Lot Features | Outside City Limits,Rectangular,Rectangular Lot |
| Water Source | Public |
| Total Parking | 4 |
| Foundation Details | Slab |
| Building Area Total | 1850 |
| Lot Size Acres | 0.25 |
| Lot Size Source | Builder |
| Door Features | Insulated Doors |
| Builder Model | Atkinson C |
Amenities
- Foreclosure
- Views
- Short Sale
- New Construction
- Adult 55+
- Lease To Own
- No HOA Fees
- Furnished
- Primary On Main
- Air Conditioning
- Seller Finance
- Green
- Fixer Upper
- Horse
- Golf
- Fireplace
- Deck
- Garage
- Basement
- Pool
Property vs Single Family Average in 29511
Price
Year Built
 Copyright © 2026 of the Coastal Carolinas Association of REALTORS® MLS. This information is deemed reliable, but not guaranteed. Neither the Coastal Carolinas Association of REALTORS®, nor the listing broker, nor their agents or subagents, are responsible for the accuracy of the information. The buyer is responsible for verifying all information. This information is provided by the Coastal Carolinas Association of REALTORS® for use by its members and is not intended for any other purpose. Broker ReciprocitySM information is provided exclusively for consumers' personal, non-commercial use and may not be used for any purpose other than to identify prospective properties consumers may be interested in purchasing.
This data is updated on a daily basis. Some properties which appear for sale on this web site may subsequently have sold and may no longer be available. September 12, 2026 5:17 PM UTC
Copyright © 2026 of the Coastal Carolinas Association of REALTORS® MLS. This information is deemed reliable, but not guaranteed. Neither the Coastal Carolinas Association of REALTORS®, nor the listing broker, nor their agents or subagents, are responsible for the accuracy of the information. The buyer is responsible for verifying all information. This information is provided by the Coastal Carolinas Association of REALTORS® for use by its members and is not intended for any other purpose. Broker ReciprocitySM information is provided exclusively for consumers' personal, non-commercial use and may not be used for any purpose other than to identify prospective properties consumers may be interested in purchasing.
This data is updated on a daily basis. Some properties which appear for sale on this web site may subsequently have sold and may no longer be available. September 12, 2026 5:17 PM UTC
 All information deemed reliable but not guaranteed. All properties are subject to prior sale, change or withdrawal. Neither listing broker(s) or information provider(s) shall be responsible for any typographical errors, misinformation, misprints and shall be held totally harmless. Listing(s) information is provided for consumer's personal, non-commercial use and may not be used for any purpose other than to identify prospective properties consumers may be interested in purchasing. The data relating
