
Open House Sat, Sep 12th 10:00 AM - 01:00 PM

Address
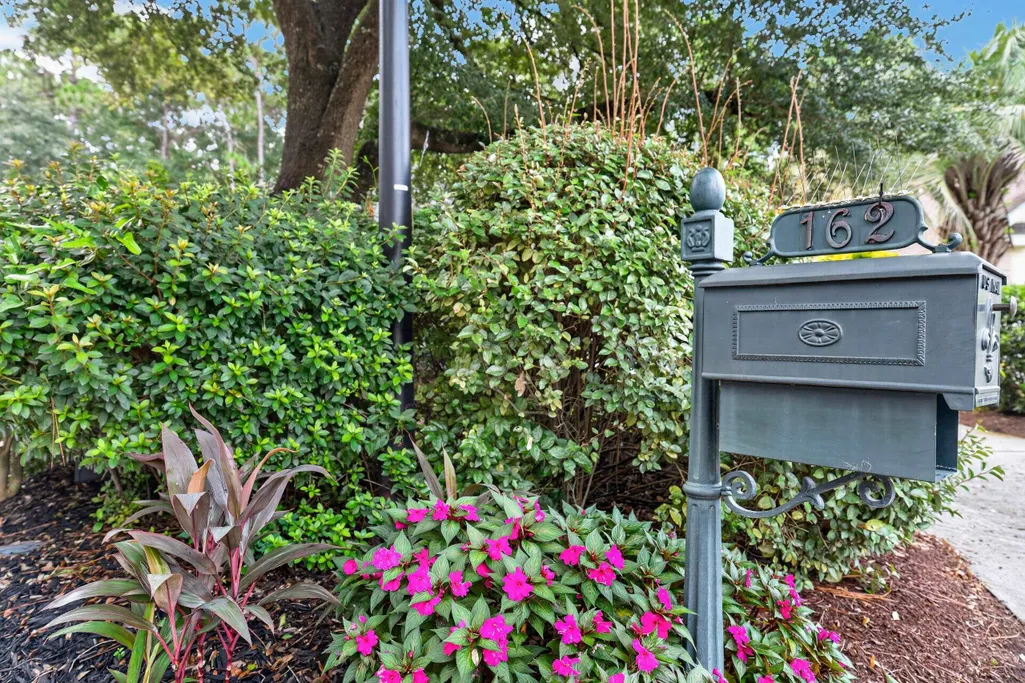
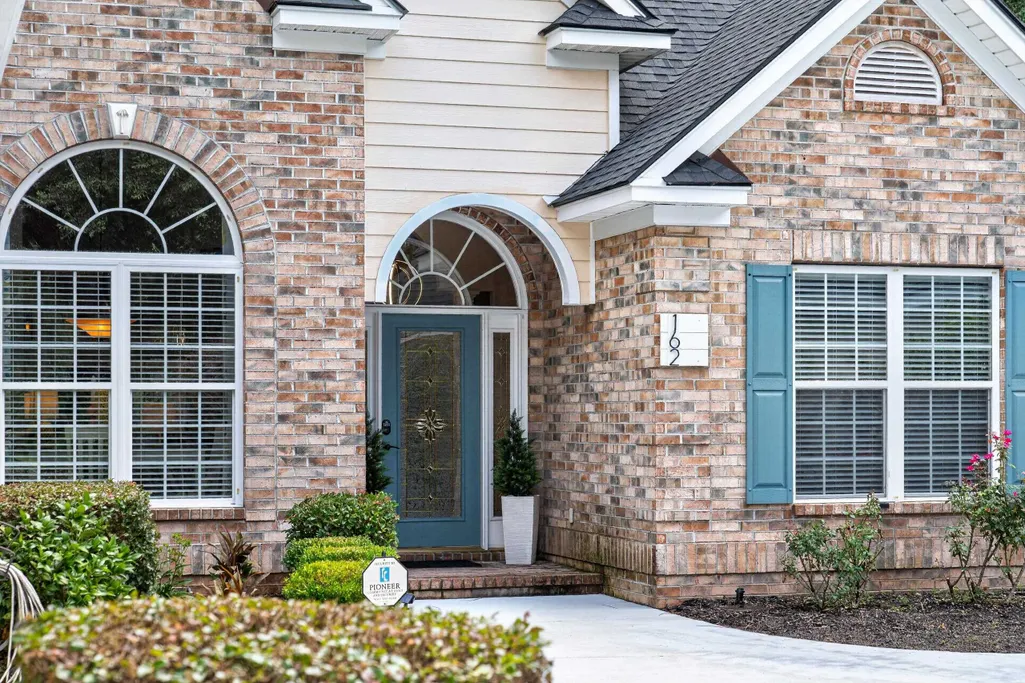
162 Prestwick Dr., Pawleys Island, SC
Price
$ 869,000
Property Attributes
- MLS#2621439
- TypeSingle Family
- Listing Status Active
- CountyGeorgetown
- CityPawleys Island
- Area44A Pawleys Island Mainland
- NeighborhoodHeritage Plantation
- Zip29585
- Style
- Year Built2006
- Price$ 869,000
- Bedrooms4
- Full Bathrooms3
- Half Bathrooms0
- Sqr Footage2864
- Lot Size0.2 Acres
Data Source:
Coastal Carolinas MLS (CCARMLS)
Property Description
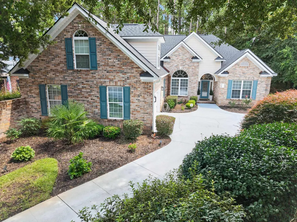
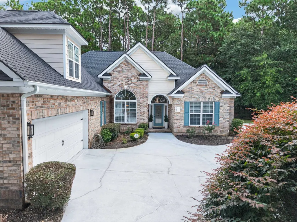
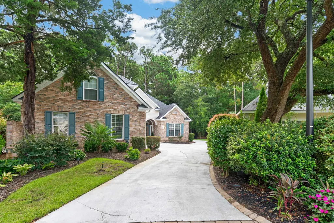
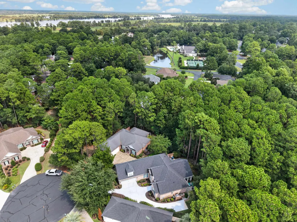
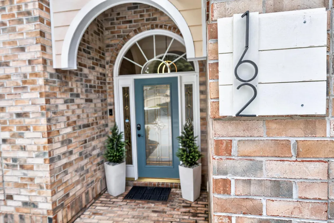
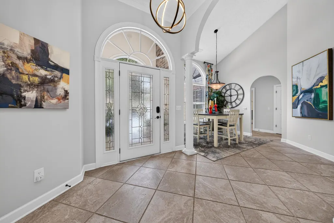
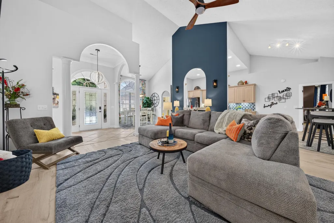
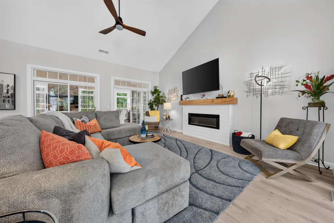
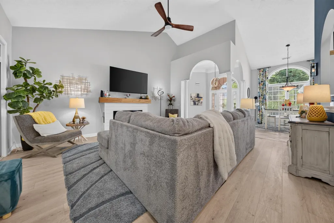
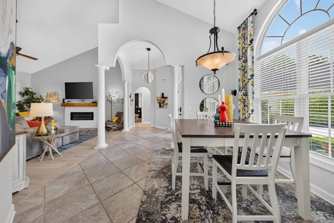
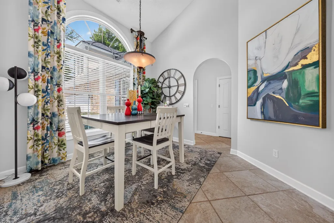
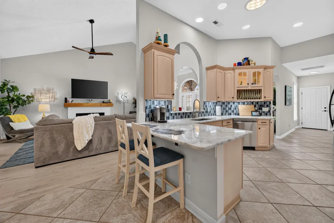
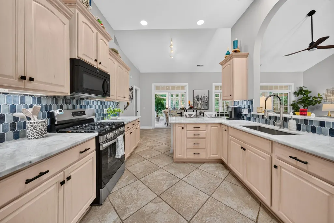
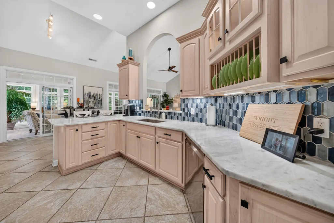
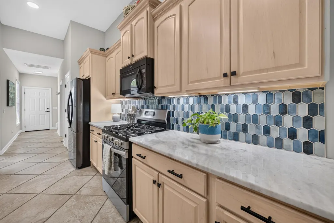
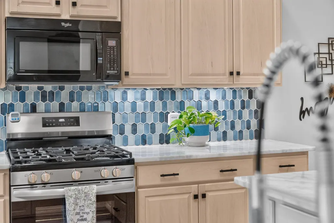
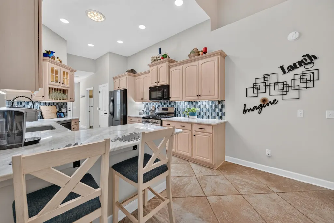
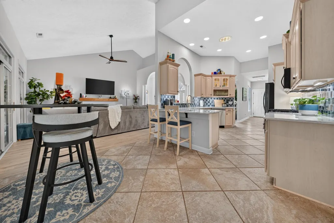
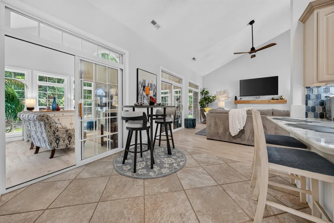
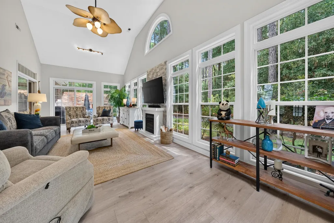
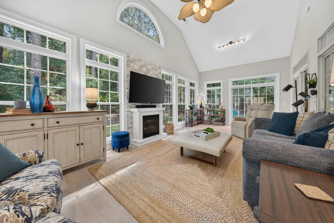
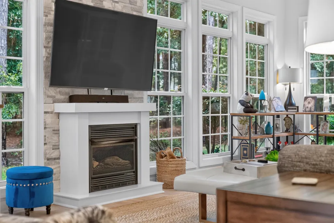
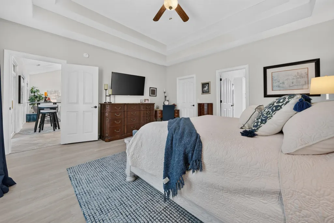
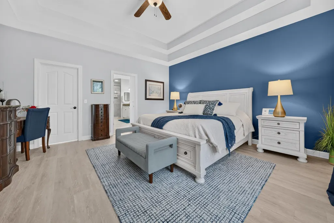
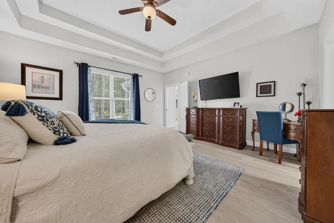
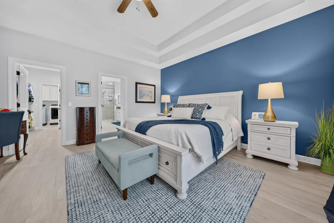
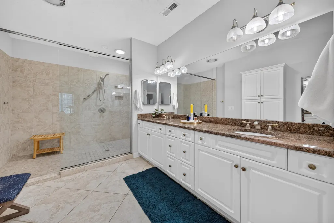
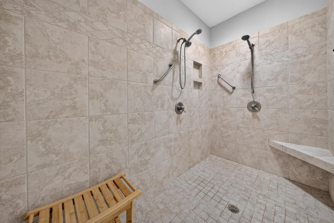
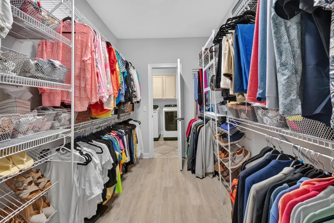
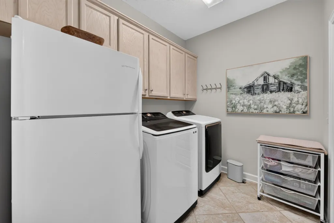
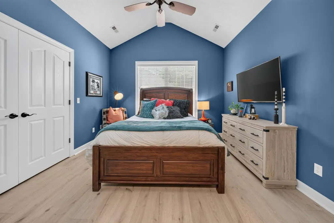
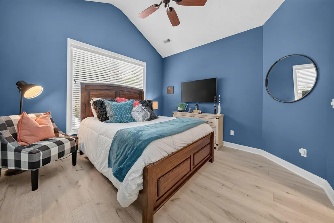
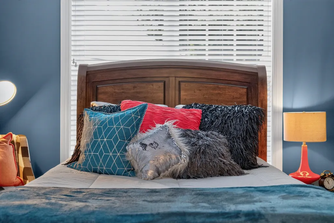
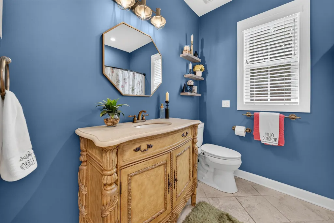
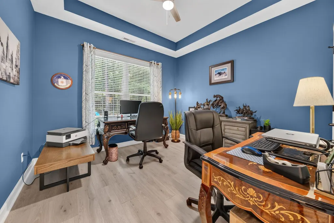
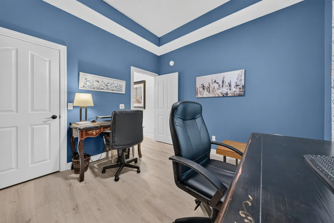
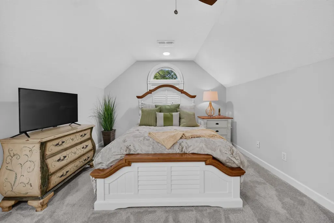
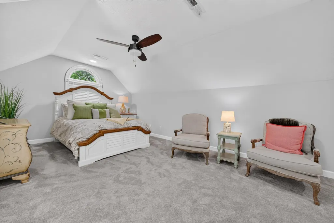
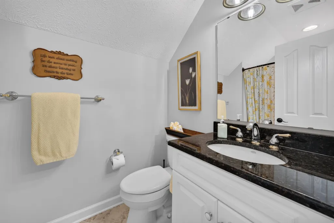
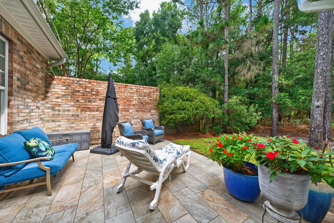
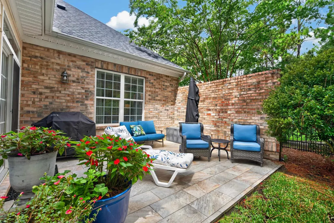
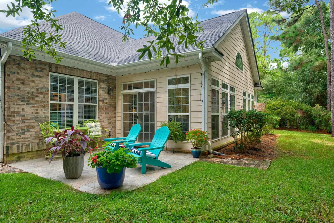
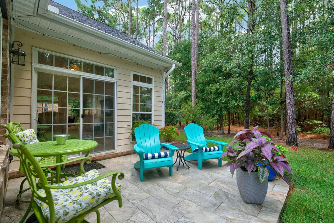
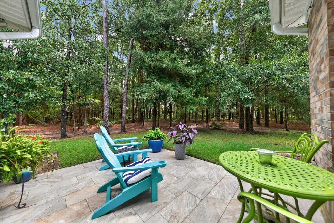
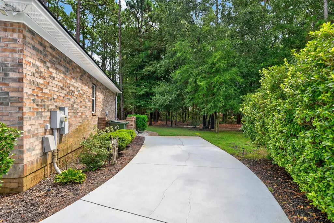
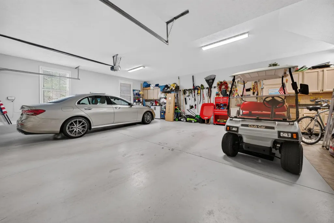
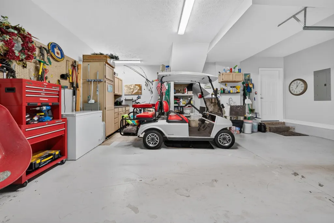
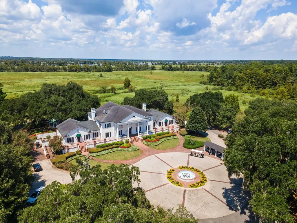
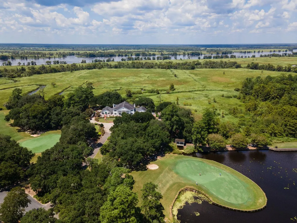
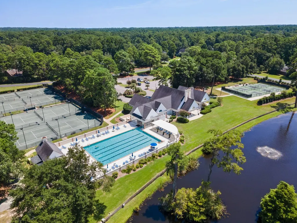
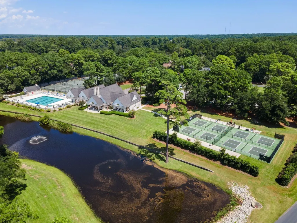
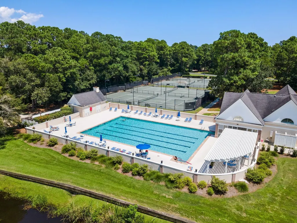
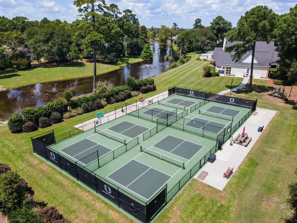
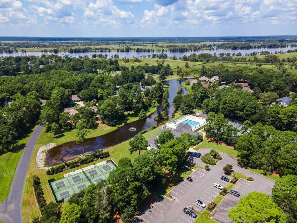
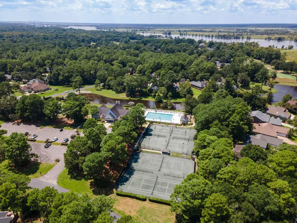
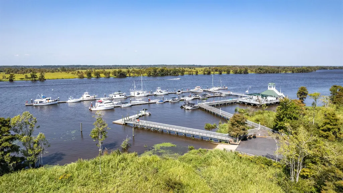
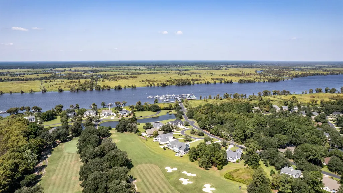
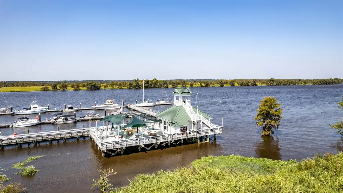
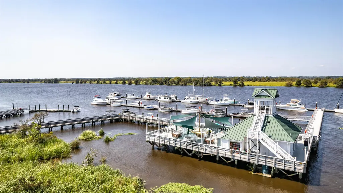
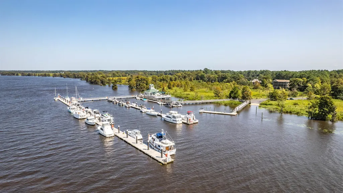
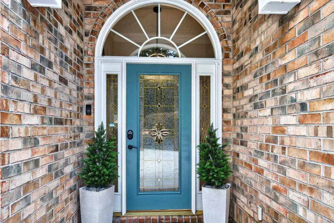
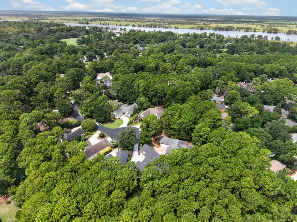
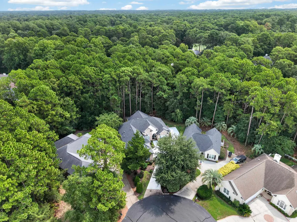
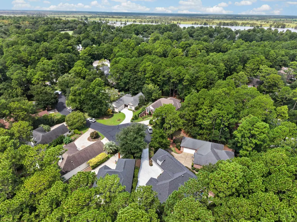
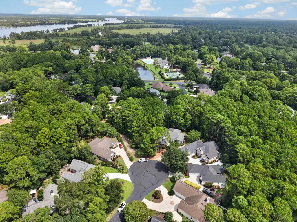
A must-see, move-in-ready, beautifully designed home in Heritage Plantation! This exceptional home has 4 bedrooms, 3 baths, a 3/2024 roof, 12/2024 HVAC, two fireplaces, two private patios, and an oversized 2.5-car garage, a unique home combines quality construction, thoughtful design, comfort, and functionality. Enter through the foyer into an impressive open-concept living area featuring vaulted ceilings, an electric fireplace, accent uplighting, dining area, and breakfast nook. The beautifully appointed kitchen offers light granite countertops, whitewashed maple cabinetry, an updated backsplash, under-cabinet lighting, a deep lighted pantry, and 2025 gas range and dishwasher. The spacious primary suite is a true retreat with double tray ceilings, an elongated double vanity, an oversized walk-in shower with dual shower heads, linen storage, and a generously sized walk-in closet that conveniently connects directly to the laundry room. The laundry room provides exceptional functionality with additional pantry storage, cabinetry, a built-in ironing station, and an additional refrigerator. The desirable split-bedroom floor plan includes two guest bedrooms sharing a second full bath on the main level. Completing the first floor is an oversized, beautifully decorated Carolina Room with a gas fireplace. Two newly designed private patios border the Carolina Room, providing wonderful spaces for outdoor seating, entertaining, and grilling while overlooking the peaceful, wooded setting. Upstairs, a private guest suite features a full bath with shower and a nook ideal for a desk, reading area, or additional seating. An expansive walk-in attic located just off the bedroom provides exceptional easily accessible storage. The oversized 2.5-car garage offers room for two vehicles and a golf cart, along with a built-in workshop area and utility sink. An extended driveway provides plenty of additional parking for family and guests. Situated at the end of a cul-de-sac, the property offers an added sense of privacy and tranquility. Heritage Plantation offers an exceptional coastal lifestyle with an owners' clubhouse, fitness center, large swimming pool, tennis courts, pickleball courts, and playground. Take a golf cart ride to the spectacular marina and enjoy the large party deck overlooking the Intracoastal Waterway. For boating enthusiasts, wet slips, a boat ramp, and dry storage are available. Quality construction and attention to detail are abundant throughout this meticulously maintained home. With its thoughtful floor plan, extensive storage, beautiful indoor and outdoor living spaces, recent major-system updates, and peaceful setting, this home truly is the total package. Call today and begin enjoying the best of coastal living in Heritage Plantation!
| Elementary School | Middle School | High School |
|---|---|---|
| Waccamaw Elementary School Elementary School | Waccamaw Middle School Middle School | Waccamaw High School High School |
| Price History | |
|---|---|
| 8/29/2026 | Listed $869,000 |
General Features
| Heating | Central |
|---|---|
| Utilities | Cable Available,Electricity Available,Phone Available,Sewer Available,Underground Utilities,Water Available |
| Possession | Closing |
| Appliances | Dishwasher,Disposal,Microwave,Range,Refrigerator,Dryer,Washer |
| Zoning | Res |
| HOA Fee | 320 |
| Garage Spaces | 2 |
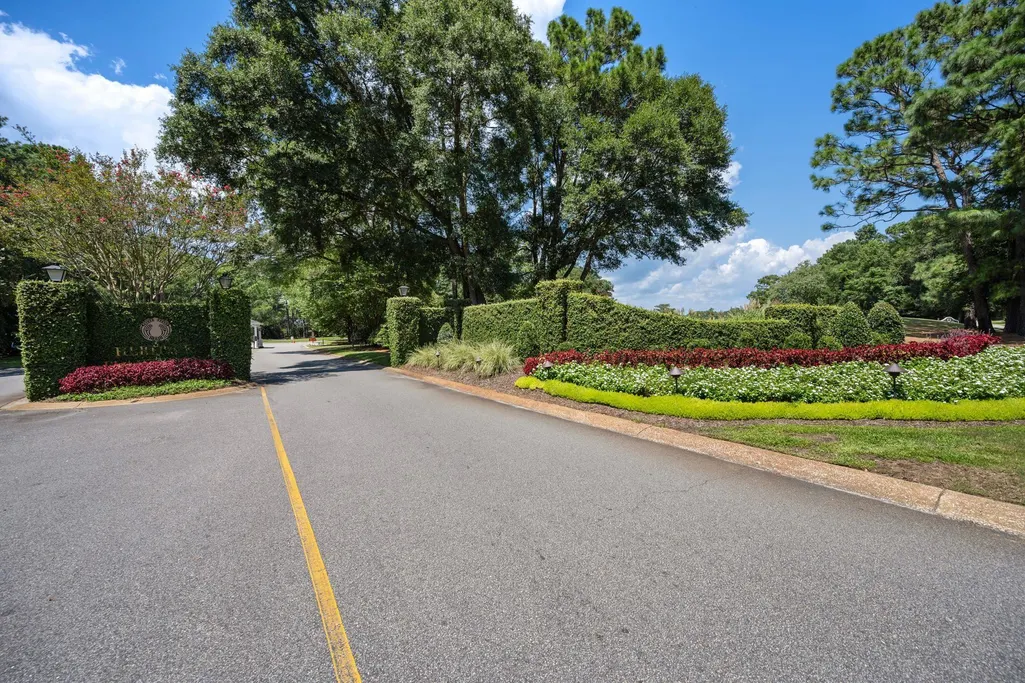
| Association Fee Includes | Association Management,Common Areas,Internet,Legal/Accounting,Pool(s),Recreation Facilities,Security |
| Patio/Porch Features | Front Porch,Patio |
| Pool Features | Community,Outdoor Pool |
| Security Features | Gated Community,Security Service |
| Construction Materials | Brick Veneer,HardiPlank Type |
| Pets Allowed | Owner Only,Yes |
| Year Built | 2006 |
| Levels | One and One Half |
| Property Subtype | Detached |
| Community Features | Boat Facilities,Clubhouse,Dock,Golf Carts OK,Gated,Recreation Area,Tennis Court(s),Long Term Rental Allowed,Pool |
| Assoc Fee Paid Per | Monthly |
| County | Georgetown |
| Property Type | Residential |
| Association Amenities | Boat Dock,Boat Ramp,Clubhouse,Gated,Owner Allowed Golf Cart,Pet Restrictions,Security,Tenant Allowed Golf Cart,Tennis Court(s) |
| HOA | true |
| Attached Garage | true |
| Subdivision Name | Heritage Plantation |
| Garage Y/N | true |
| Full Baths | 3 |
| Status | Active |
| Directions | From the north, follow US 17 South to Willbrook Blvd and turn right. Turn Left onto Kings River Road, go through the next stop sign until you reach the entrance to Heritage Plantation on the right. From the south, turn left off of Hwy 17 onto Kings River Road beside of Founders Golf Club. Continue and take a left into Heritage Plantation. Take your second left after the guard gate and at the first stop sign take a right, just after the owners club house. Take the second left on Prestwick Dr and continue to the end of the cul de sac to 162 Prestwick Dr. |
| High School | Waccamaw High School |
| City | Pawleys Island |
| Disclosures | Covenants/Restrictions Disclosure,Seller Disclosure |
| MLS Area | 44A Pawleys Island Mainland |
| Elementary School | Waccamaw Elementary School |
| Property Attached Y/N | false |
| Home Warranty Y/N | false |
| Middle/Junior High School | Waccamaw Middle School |
| Property Condition | Resale |
| Lease Considered Y/N | false |
| Virtual Tour | https://youtu.be/uwE7_NRlVwU |
| Standard Status | Active |
| Property Sub Type Additional | Detached |
| PostalCity | PAWLEYS ISLAND |
Interior Features
| Interior Amenities | Tray Ceiling(s),Ceiling Fan(s),Dual Sinks,Fireplace,Main Level Primary,Split Bedrooms,Separate Shower,Vanity,Walk-In Closet(s),Workshop,Window Treatments,Breakfast Bar,Bedroom on Main Level,Breakfast Area,Entrance Foyer,Kitchen Island,Stainless Steel Appliances,Solid Surface Counters |
|---|---|
| Flooring | Carpet,Luxury Vinyl,Luxury VinylPlank,Tile |
| Furnished Y/N | Unfurnished |
| Heating Y/N | true |
| Window Features | Window Treatments |
| Fireplace Y/N | true |
| Laundry Features | Washer Hookup |
| Total Bedrooms | 4 |
| Room Type | Carolina Room,Foyer,Utility Room |
| LivingAreaSource | Estimated |
Exterior Features
| Exterior Amenities | Sprinkler/Irrigation,Patio |
|---|---|
| Parking Features | Attached,Two Car Garage,Garage,Garage Door Opener |
| Lot Features | Cul-De-Sac |
| Water Source | Public |
| Total Parking | 5 |
| Building Area Total | 3595 |
| Lot Size Acres | 0.2 |
| Lot Size Source | Public Records |
Amenities
- Foreclosure
- Views
- Short Sale
- New Construction
- Adult 55+
- Lease To Own
- No HOA Fees
- Furnished
- Primary On Main
- Air Conditioning
- Seller Finance
- Green
- Fixer Upper
- Horse
- Golf
- Fireplace
- Deck
- Garage
- Basement
- Pool
Property vs Single Family Average in 29585
Price
Year Built
 Copyright © 2026 of the Coastal Carolinas Association of REALTORS® MLS. This information is deemed reliable, but not guaranteed. Neither the Coastal Carolinas Association of REALTORS®, nor the listing broker, nor their agents or subagents, are responsible for the accuracy of the information. The buyer is responsible for verifying all information. This information is provided by the Coastal Carolinas Association of REALTORS® for use by its members and is not intended for any other purpose. Broker ReciprocitySM information is provided exclusively for consumers' personal, non-commercial use and may not be used for any purpose other than to identify prospective properties consumers may be interested in purchasing.
This data is updated on a daily basis. Some properties which appear for sale on this web site may subsequently have sold and may no longer be available. September 11, 2026 5:04 PM UTC
Copyright © 2026 of the Coastal Carolinas Association of REALTORS® MLS. This information is deemed reliable, but not guaranteed. Neither the Coastal Carolinas Association of REALTORS®, nor the listing broker, nor their agents or subagents, are responsible for the accuracy of the information. The buyer is responsible for verifying all information. This information is provided by the Coastal Carolinas Association of REALTORS® for use by its members and is not intended for any other purpose. Broker ReciprocitySM information is provided exclusively for consumers' personal, non-commercial use and may not be used for any purpose other than to identify prospective properties consumers may be interested in purchasing.
This data is updated on a daily basis. Some properties which appear for sale on this web site may subsequently have sold and may no longer be available. September 11, 2026 5:04 PM UTC
 All information deemed reliable but not guaranteed. All properties are subject to prior sale, change or withdrawal. Neither listing broker(s) or information provider(s) shall be responsible for any typographical errors, misinformation, misprints and shall be held totally harmless. Listing(s) information is provided for consumer's personal, non-commercial use and may not be used for any purpose other than to identify prospective properties consumers may be interested in purchasing. The data relating
