
Price Reduction - Waterfront - Eco Friendly


Address
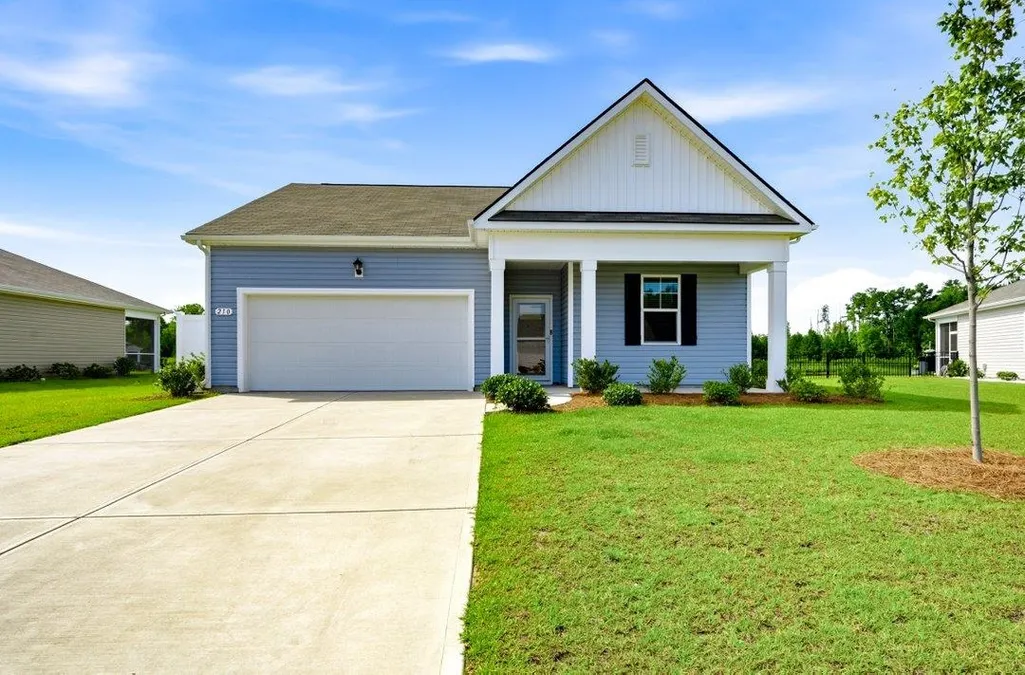
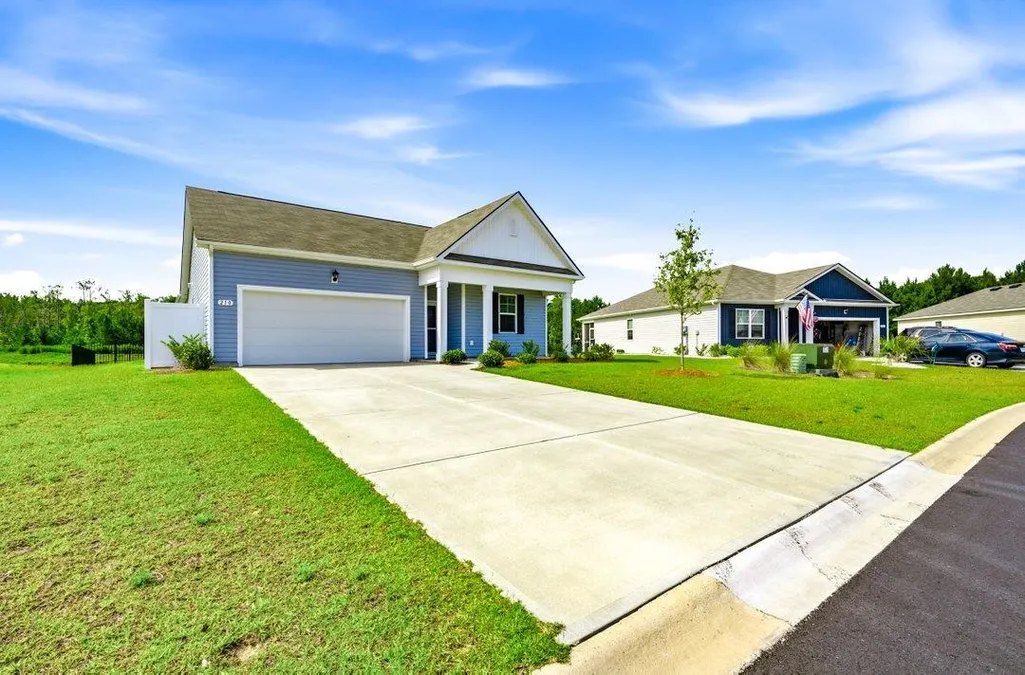
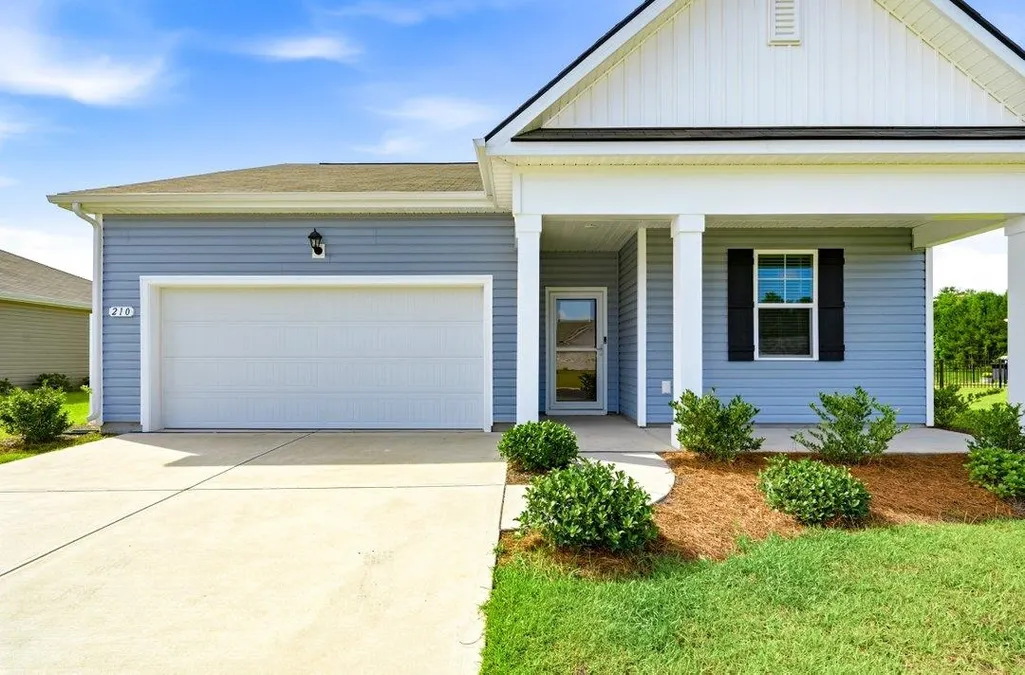
210 Carver Willow Dr., Loris, SC
Price
$ 284,900
Property Attributes
- MLS#2618172
- TypeSingle Family
- Listing Status Active
- CountyHorry
- CityLoris
- Area03B Loris to Longs Area--North of 9 between Loris
- NeighborhoodSutton Farm
- Zip29569
- Style
- Year Built2024
- Price$ 284,900
- Bedrooms4
- Full Bathrooms2
- Half Bathrooms0
- Sqr Footage1774
- Lot Size0.22 Acres
Data Source:
Coastal Carolinas MLS (CCARMLS)
Property Description
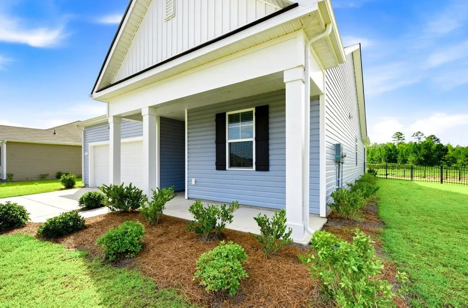
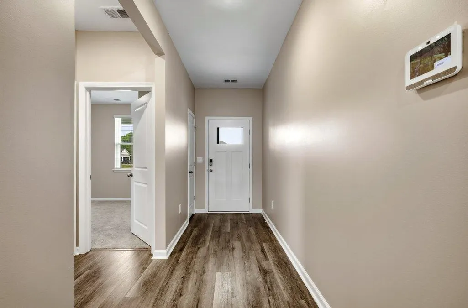
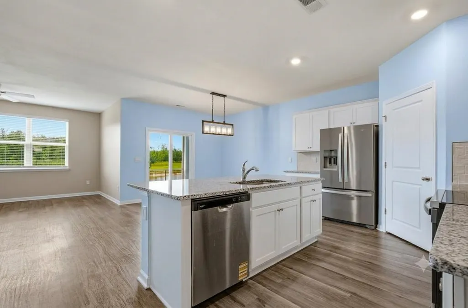
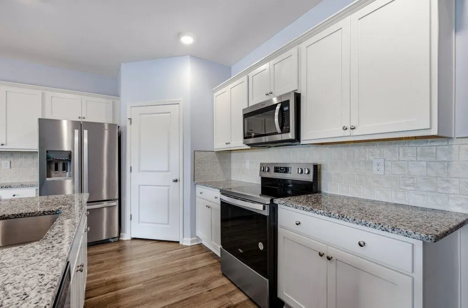
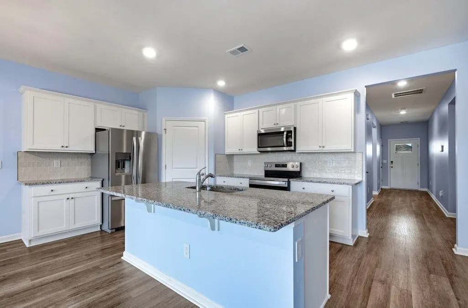
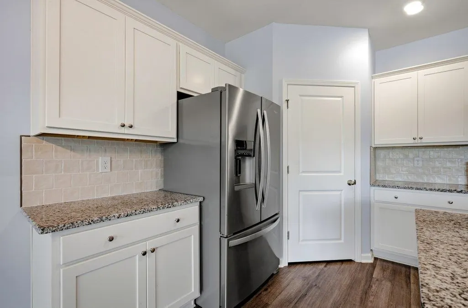
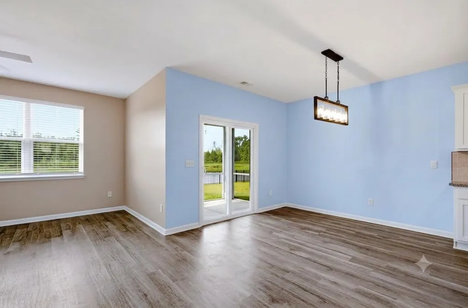
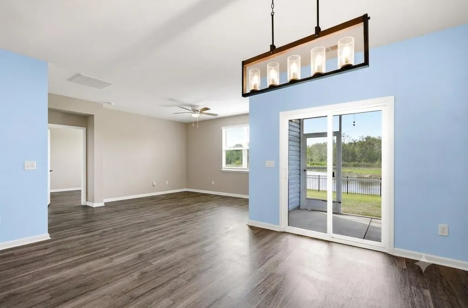
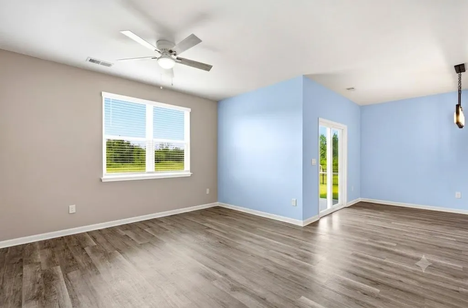
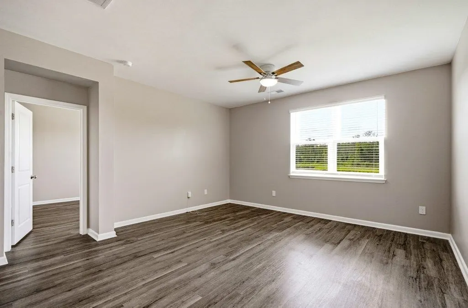
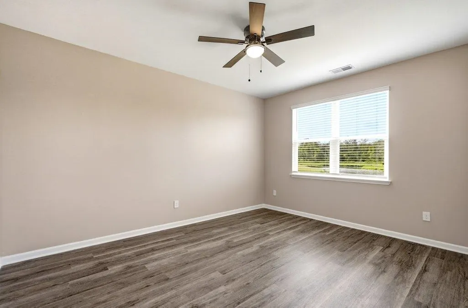
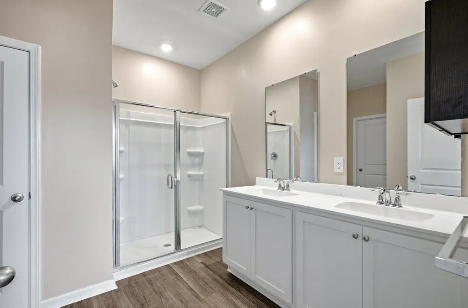
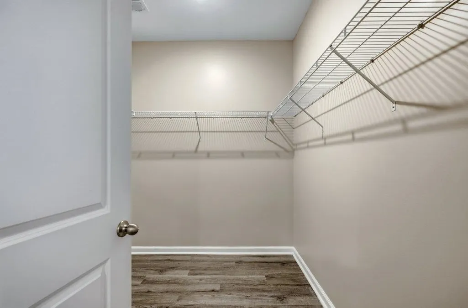
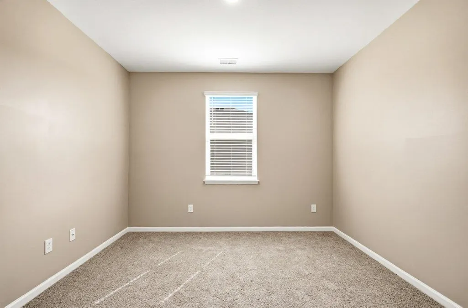
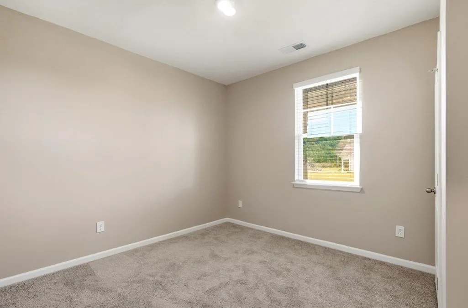
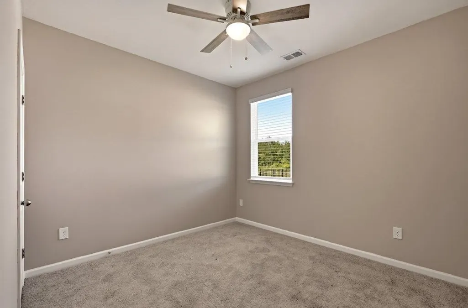
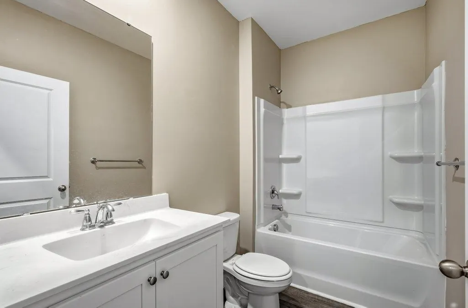
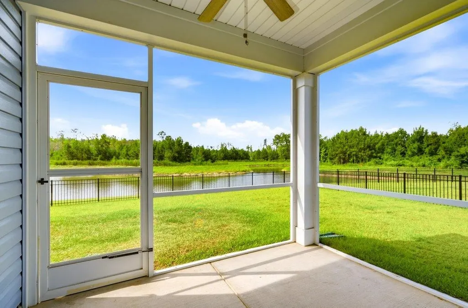
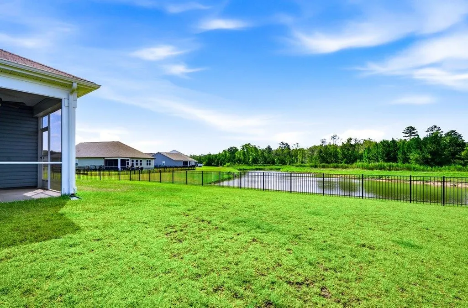
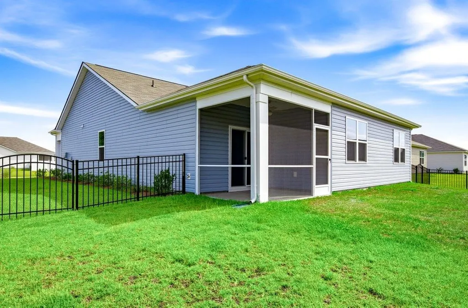
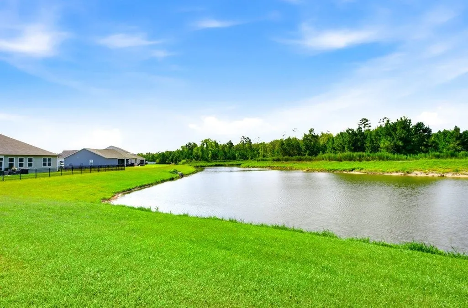
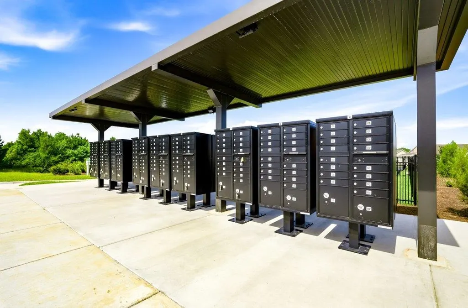
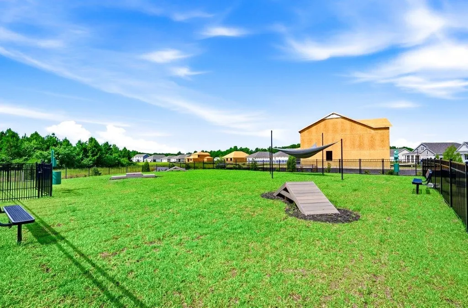
Welcome home to 210 Carver Willow Drive, a beautifully appointed 4-bedroom, 2-bathroom residence offering 1,774 heated square feet of thoughtfully designed living space in the peaceful country setting of Sutton Farm in Loris, SC. Built in 2025, this modern home delivers total peace of mind with recent construction standards, energy efficiency, and contemporary finishes. Situated along a subtle curve in the road, the property benefits from enhanced side separation from neighboring homes and a unusually spacious backyard footprint. From the moment you step through the front door, durable wood-look luxury vinyl plank (LVP) flooring flows throughout the main living areas, perfectly complemented by warm neutral paint tones and crisp white trim. The welcoming foyer includes a coat closet and a centralized smart home control panel. Integrated smart technology allows seamless control over your thermostat, video doorbell, front door lock, and garage door opener right from your smartphone for maximum security and everyday convenience. At the heart of the home is an expansive open-concept kitchen highlighting rich granite countertops, a large center island with breakfast bar seating and a stainless steel under-mount sink, and a complete suite of stainless steel appliances, including a French-door refrigerator, built-in microwave, dishwasher, and range. Bright white cabinetry provides abundant storage, paired with a tiled backsplash and a dedicated pantry closet. The kitchen opens directly into a light-filled dining area and great room, anchored by a stylish ceiling fan and wide windows that flood the space with natural light. The primary suite serves as a private retreat, featuring a generous walk-in closet with built-in shelving and an en-suite bathroom equipped with cultured marble countertops, a dual-sink vanity, and a glass-enclosed walk-in shower. Outdoor living is a standout feature, headlined by a screened rear porch that overlooks an expansive, fully fenced backyard. Beyond the fence line, enjoy tranquil views of a pond framed by mature trees and lush greenery—a scenic backdrop that creates an extra layer of privacy. Within the community, residents enjoy access to a sparkling neighborhood pool and a dedicated dog park. Located in Loris, this address combines quiet small-town serenity with quick coastal accessibility. Cherry Grove Beach is the closest oceanfront getaway at just 16 miles (approx. 25 minutes), while Little River’s historic waterfront and North Myrtle Beach’s extensive shopping, dining, and entertainment corridors are both a straightforward 30-minute drive away.
| Elementary School | Middle School | High School |
|---|---|---|
| Loris Elementary School Elementary School | Loris Middle School Middle School | Loris High School High School |
| Price History | |
|---|---|
| 7/21/2026 | Listed $289,900 |
| 8/21/2026 | 2$284,900 |
General Features
| Heating | Central,Electric |
|---|---|
| Cooling | Central Air |
| Utilities | Cable Available,Electricity Available,Sewer Available,Underground Utilities,Water Available |
| Possession | Closing |
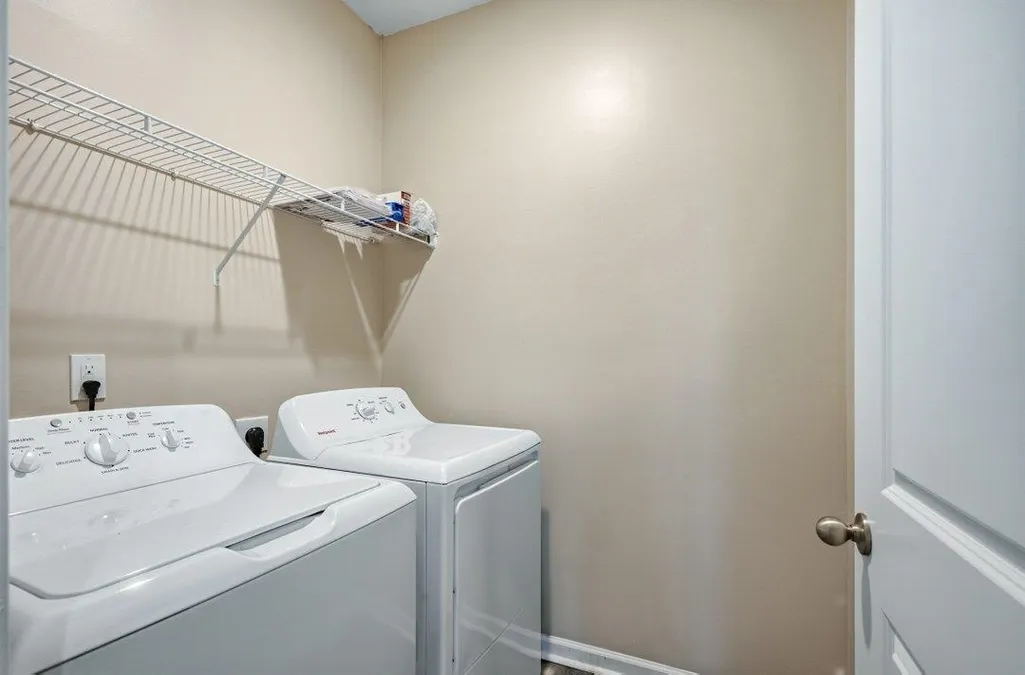
| Appliances | Dishwasher,Disposal,Microwave,Range,Refrigerator,Dryer,Washer |
| Zoning | Res |
| HOA Fee | 90 |
| Garage Spaces | 2 |
| Association Fee Includes | Association Management,Common Areas,Trash |
| Patio/Porch Features | Rear Porch,Front Porch,Porch,Screened |
| Architectural Style | Ranch |
| Pool Features | Community,Outdoor Pool |
| Security Features | Smoke Detector(s) |
| Construction Materials | Vinyl Siding,Wood Frame |
| Year Built | 2024 |
| View | Lake |
| Stories Count | 1 |
| Levels | One |
| Property Subtype | Detached |
| Waterfront Features | Pond |
| Community Features | Golf Carts OK,Long Term Rental Allowed,Pool |
| Assoc Fee Paid Per | Monthly |
| County | Horry |
| Property Type | Residential |
| Association Amenities | Owner Allowed Golf Cart,Owner Allowed Motorcycle,Tenant Allowed Golf Cart,Tenant Allowed Motorcycle |
| HOA | true |
| Attached Garage | true |
| Energy Efficient | Doors,Windows |
| Subdivision Name | Sutton Farm |
| Garage Y/N | true |
| Full Baths | 2 |
| Status | Active |
| Directions | From SC-9 N, turn right onto Hwy 66. Turn right onto Meadows Edge Dr at the Sutton Farm sign. Take first right onto Carver Willow Dr. Home will be just around the curve on the right. |
| High School | Loris High School |
| City | Loris |
| Disclosures | Covenants/Restrictions Disclosure |
| MLS Area | 03B Loris to Longs Area--North of 9 between Loris & Longs |
| Elementary School | Loris Elementary School |
| Property Attached Y/N | false |
| Home Warranty Y/N | false |
| Middle/Junior High School | Loris Middle School |
| Property Condition | Resale |
| Lease Considered Y/N | false |
| Builder Name | DR Horton |
| Standard Status | Active |
| Property Sub Type Additional | Detached |
| PostalCity | LORIS |
Interior Features
| Interior Amenities | Attic,Dual Sinks,Linen Closet,Main Level Primary,Pull Down Attic Stairs,Permanent Attic Stairs,Split Bedrooms,Separate Shower,Walk-In Closet(s),Window Treatments,Breakfast Bar,Bedroom on Main Level,Entrance Foyer,Kitchen Island,Stainless Steel Appliances,Solid Surface Counters |
|---|---|
| Flooring | Carpet,Luxury Vinyl,Luxury VinylPlank |
| Furnished Y/N | Unfurnished |
| Air Conditioning Y/N | true |
| Heating Y/N | true |
| Window Features | Window Treatments |
| Total Bedrooms | 4 |
| Room Type | Bathroom,Foyer,Screened Porch,Utility Room |
| LivingAreaSource | Builder |
Exterior Features
| Exterior Amenities | Fence,Porch |
|---|---|
| Parking Features | Attached,Garage,Two Car Garage,Garage Door Opener |
| Lot Features | Lake Front,Outside City Limits,Pond on Lot,Rectangular,Rectangular Lot |
| Water Source | Public |
| Total Parking | 4 |
| Foundation Details | Slab |
| Building Area Total | 2296 |
| Lot Dimensions | 66x125x86x128 |
| Lot Size Acres | 0.22 |
| Lot Size Source | Public Records |
| Waterfront Y/N | true |
| Door Features | Insulated Doors |
| Builder Model | Cali S |
Amenities
- Foreclosure
- Views
- Short Sale
- New Construction
- Adult 55+
- Lease To Own
- No HOA Fees
- Furnished
- Primary On Main
- Air Conditioning
- Seller Finance
- Green
- Fixer Upper
- Horse
- Golf
- Fireplace
- Deck
- Garage
- Basement
- Pool
Property vs Single Family Average in 29569
Price
Year Built
 Copyright © 2026 of the Coastal Carolinas Association of REALTORS® MLS. This information is deemed reliable, but not guaranteed. Neither the Coastal Carolinas Association of REALTORS®, nor the listing broker, nor their agents or subagents, are responsible for the accuracy of the information. The buyer is responsible for verifying all information. This information is provided by the Coastal Carolinas Association of REALTORS® for use by its members and is not intended for any other purpose. Broker ReciprocitySM information is provided exclusively for consumers' personal, non-commercial use and may not be used for any purpose other than to identify prospective properties consumers may be interested in purchasing.
This data is updated on a daily basis. Some properties which appear for sale on this web site may subsequently have sold and may no longer be available. September 12, 2026 5:17 PM UTC
Copyright © 2026 of the Coastal Carolinas Association of REALTORS® MLS. This information is deemed reliable, but not guaranteed. Neither the Coastal Carolinas Association of REALTORS®, nor the listing broker, nor their agents or subagents, are responsible for the accuracy of the information. The buyer is responsible for verifying all information. This information is provided by the Coastal Carolinas Association of REALTORS® for use by its members and is not intended for any other purpose. Broker ReciprocitySM information is provided exclusively for consumers' personal, non-commercial use and may not be used for any purpose other than to identify prospective properties consumers may be interested in purchasing.
This data is updated on a daily basis. Some properties which appear for sale on this web site may subsequently have sold and may no longer be available. September 12, 2026 5:17 PM UTC
 All information deemed reliable but not guaranteed. All properties are subject to prior sale, change or withdrawal. Neither listing broker(s) or information provider(s) shall be responsible for any typographical errors, misinformation, misprints and shall be held totally harmless. Listing(s) information is provided for consumer's personal, non-commercial use and may not be used for any purpose other than to identify prospective properties consumers may be interested in purchasing. The data relating
